<-- style PDP --> 284 College Avenue, Oshawa - Detached for sale for $749,999
  • for sale

284 College Avenue

Oshawa, Ontario, L1J 1R8 - Vanier

$749,999

  • Neighbourhood

    Vanier

  • Major Intersection

    Park Rd/College Ave

  • Listed Since: 9 day(s)

  • Last update: today

Overview

  • Property Type

    Detached, Sidesplit 4

  • Bedrooms

    4 + 1

  • Bathrooms

    2

  • Basement

    Finished

  • Kitchen

    1

  • Total Parking

    4

  • Lot Size

    70x124 (Feet)

  • Taxes

    $5,320.00 (2025)

  • Type

    Freehold

Property Description

Property description for 284 College Avenue, Oshawa

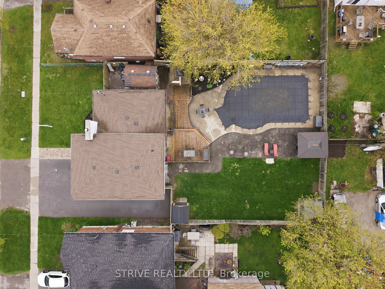
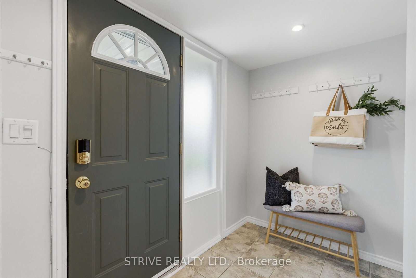
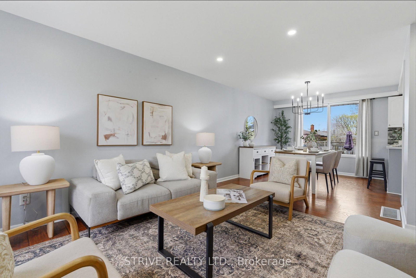
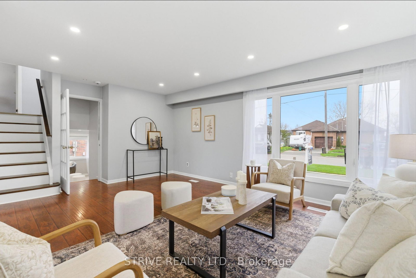
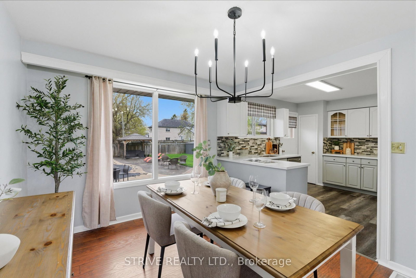
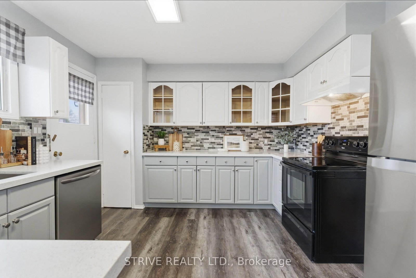
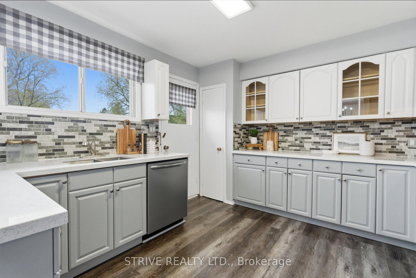
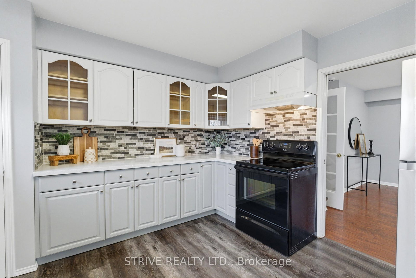
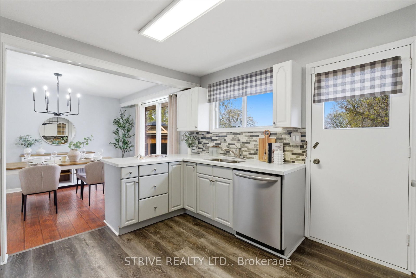
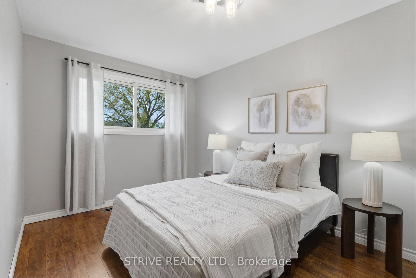
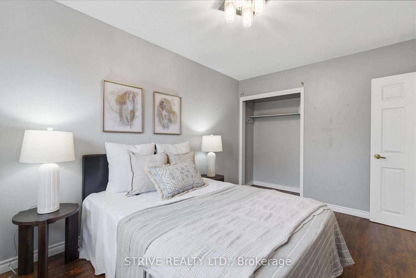
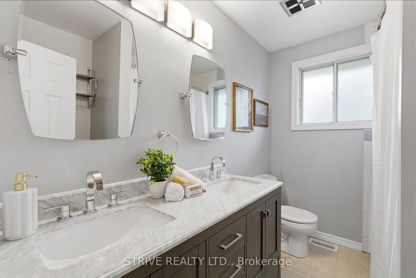
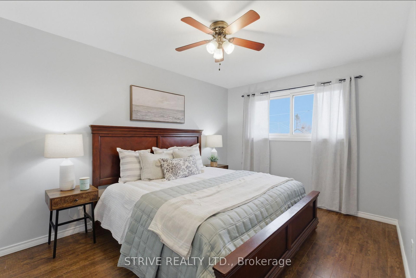
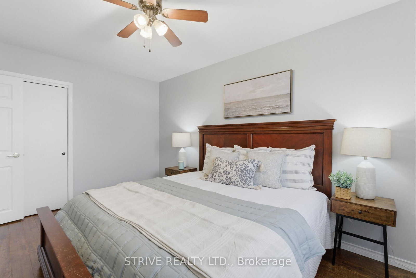
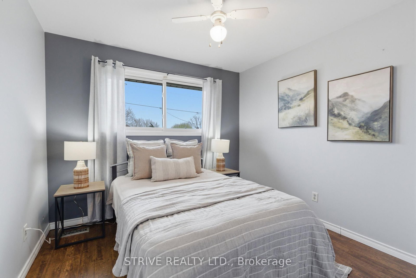
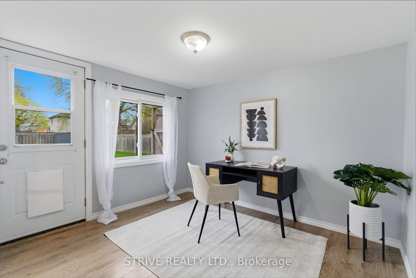
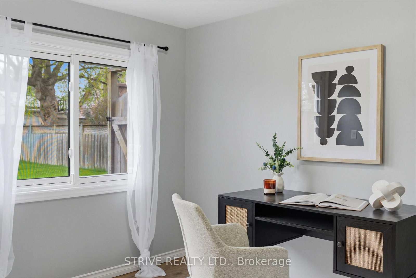
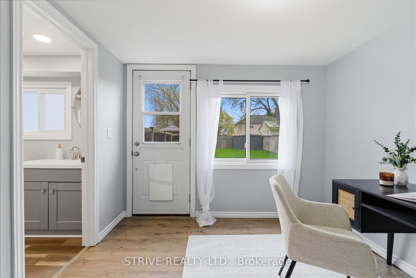
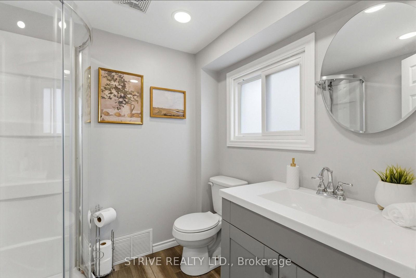
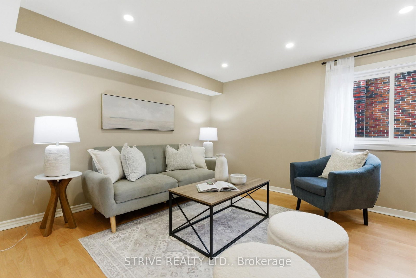
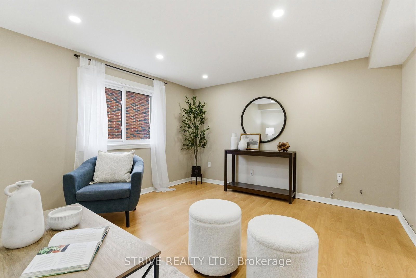
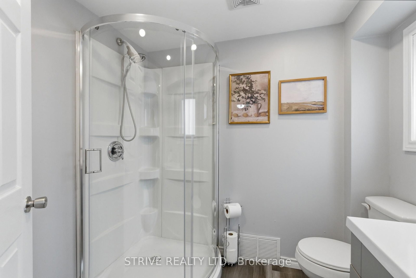
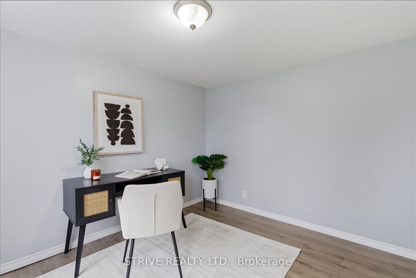
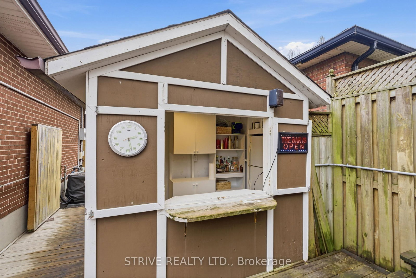
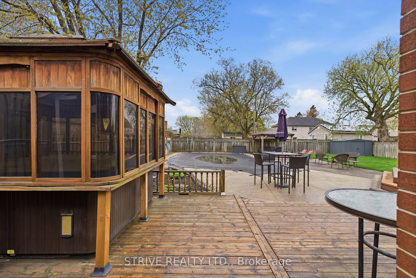
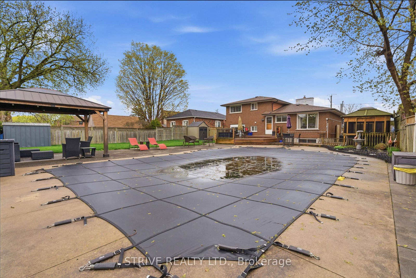
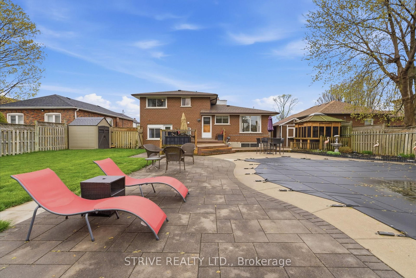
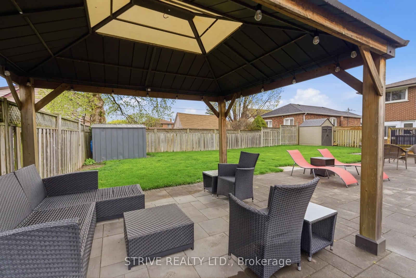
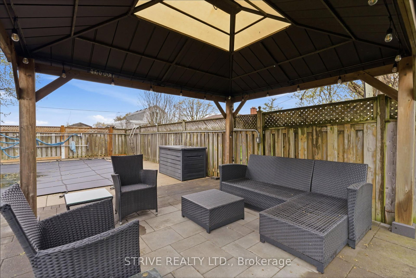
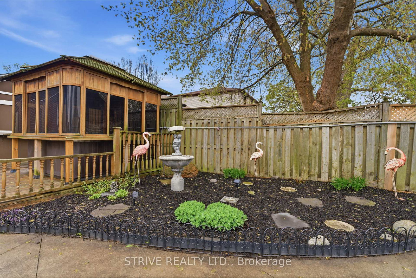
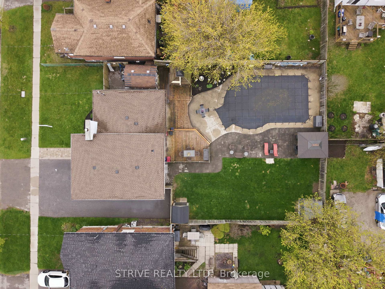
Lovingly maintained by the same owners for over 30 years, this spacious and versatile 4-level split offers over 2,000 sq. ft. of finished living space in a fantastic central location close to the 401, GO Transit, top-rated schools, parks, malls, and every amenity you need. Perfect for growing or multigenerational families, this home was previously configured as a duplex and features a separate entrance, offering excellent in-law or income potential for savvy buyers. Step inside to find large principal rooms filled with natural light, especially throughout the kitchen, dining, and living areas. The beautifully updated kitchen, renovated just 4 years ago, features newer appliances (all under 5 years old), backyard views, and a convenient walkout to your private outdoor retreat. Updated bathrooms and spacious bedrooms provide comfort and functionality across all four levels. The backyard is truly an entertainer's dream - a stunning professionally landscaped oasis completed less than 2 years ago, featuring a deep lot with an inground pool, hot tub, gazebo, tiered deck, and still plenty of green space to relax and play. Whether hosting family gatherings or enjoying quiet summer evenings, this outdoor space is designed to impress. Major updates provide peace of mind, including the roof, furnace, and A/C all replaced just 1 year ago. The converted garage currently serves as an additional living space, ideal as a family room, home office, kids area, or studio, while still offering the flexibility to easily convert back to a garage if desired. A rare opportunity to own a beautifully cared-for home with incredible space, flexibility, and outdoor living in an unbeatable location.

Listed by STRIVE REALTY LTD.

  • MLS #

    E13098468

  • Sq. Ft

    1500-2000

  • Sq. Ft. Source

    MLS

  • Lot Irregularities

    n/a

  • Year Built

    Available Upon Request

  • Pool

    Inground

  • Drive

    n/a

  • Garage

    Attached

  • Total Parking

    4

  • Family Room

    Y

  • Den

    Y

  • Exterior

    Brick

  • Fireplace

    Y

  • Roof

    Asphalt Shingle

  • Foundation

    Block

  • Elevator

    n/a

  • Water View

    n/a

  • Laundry Level

    n/a

  • Heat

    Forced Air

  • A/C

    Central Air

  • Water

    Municipal

  • Water Supply

    n/a

  • Sewers

    Sewers

  • Central Vac

    N

  • Family

    3.5 x 3.5 ft Main level

    Above Grade Window

  • Br

    3.2 x 2.9 ft Main level

    3 Pc Ensuite, W/O To Deck

  • Living

    5.4 x 7.5 ft In Betwn level

    L-Shaped Room, Combined W/Dining, Bay Window

  • Kitchen

    3.4 x 3.5 ft In Betwn level

    Updated, W/O To Deck

  • 2nd Br

    2.7 x 4.2 ft 2nd level

    Closet, Window

  • 3rd Br

    3.0 x 4.4 ft 2nd level

  • 4th Br

    3.0 x 3.0 ft 2nd level

    Closet, Window

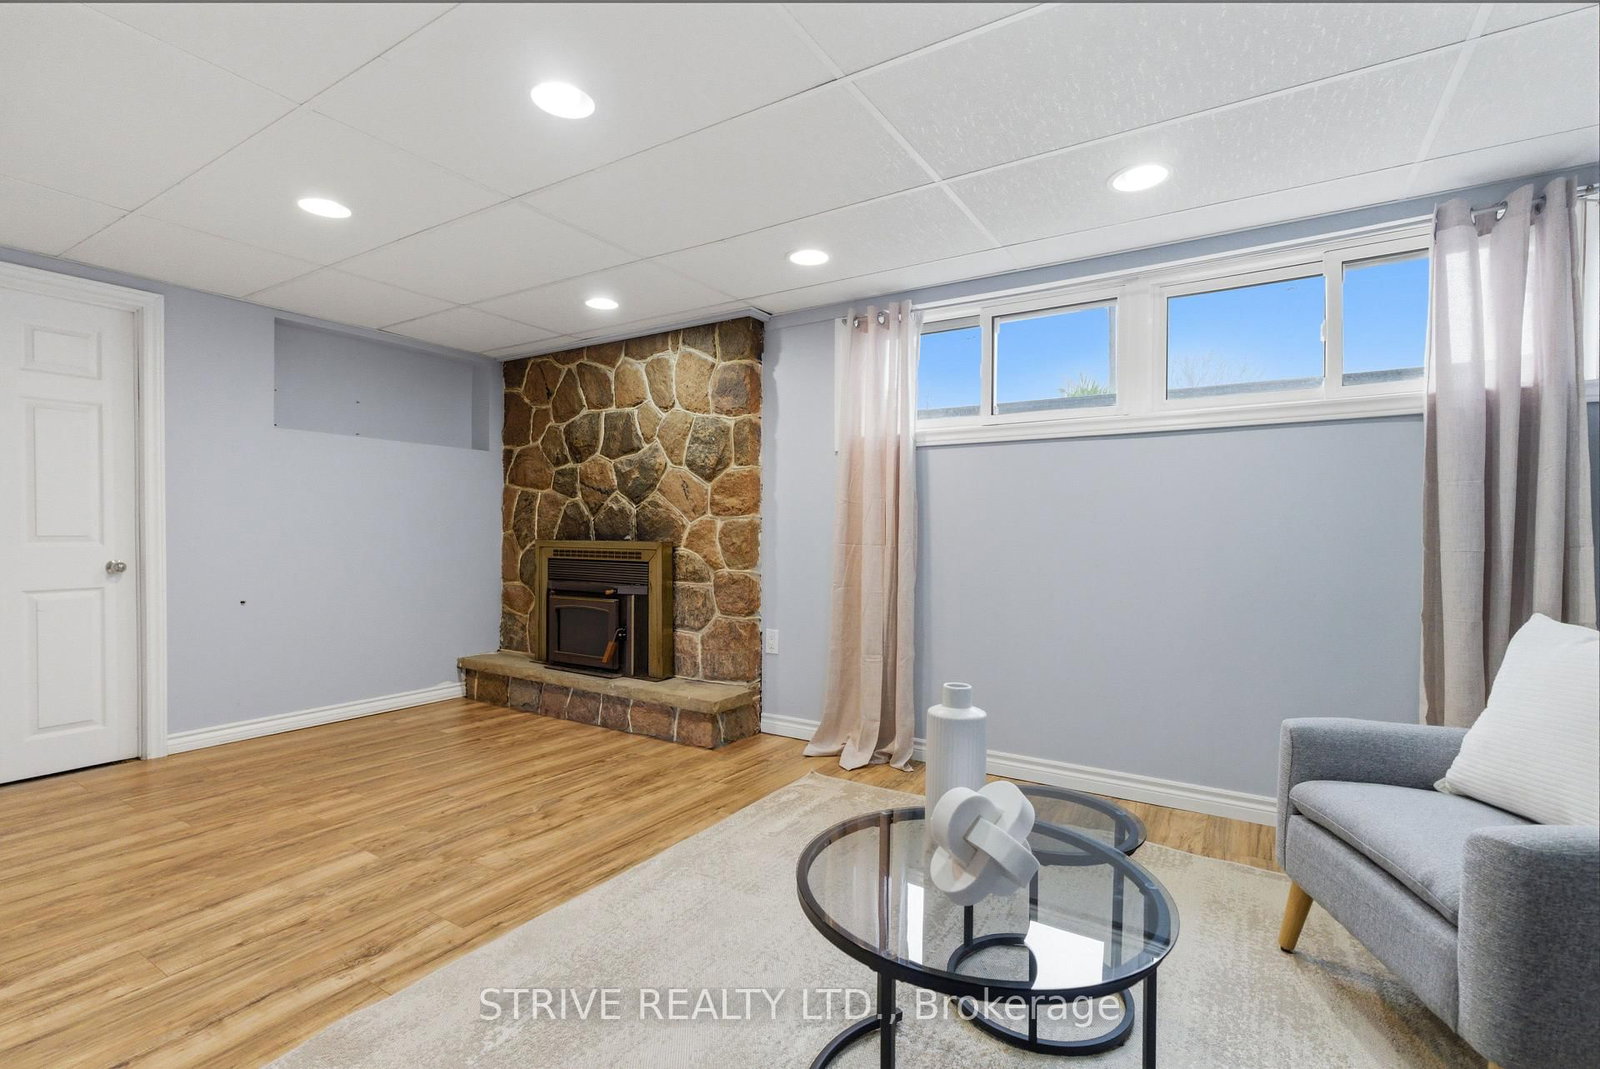
  • Rec

    3.8 x 5.1 ft Lower level

    Fireplace, Window

  • 5th Br

    3.6 x 3.4 ft Lower level

    Window

  • MLS #

    E13098468

  • Sq. Ft

    1500-2000

  • Sq. Ft. Source

    MLS

  • Lot Irregularities

    n/a

  • Year Built

    Available Upon Request

  • Pool

    Inground

  • Drive

    n/a

  • Garage

    Attached

  • Total Parking

    4

  • Family Room

    Y

  • Den

    Y

  • Exterior

    Brick

  • Fireplace

    Y

  • Roof

    Asphalt Shingle

  • Foundation

    Block

  • Elevator

    n/a

  • Water View

    n/a

  • Laundry Level

    n/a

  • Heat

    Forced Air

  • A/C

    Central Air

  • Water

    Municipal

  • Water Supply

    n/a

  • Sewers

    Sewers

  • Central Vac

    N

  • Family

    3.5 x 3.5 ft Main level

    Above Grade Window

  • Br

    3.2 x 2.9 ft Main level

    3 Pc Ensuite, W/O To Deck

  • Living

    5.4 x 7.5 ft In Betwn level

    L-Shaped Room, Combined W/Dining, Bay Window

  • Kitchen

    3.4 x 3.5 ft In Betwn level

    Updated, W/O To Deck

  • 2nd Br

    2.7 x 4.2 ft 2nd level

    Closet, Window

  • 3rd Br

    3.0 x 4.4 ft 2nd level

  • 4th Br

    3.0 x 3.0 ft 2nd level

    Closet, Window

  • Rec

    3.8 x 5.1 ft Lower level

    Fireplace, Window

  • 5th Br

    3.6 x 3.4 ft Lower level

    Window

Thinking of Selling?

Find Out Your Home’s Value in Today’s Market!

No Email or Signup is required to view your home estimate.

estimate your home value

Contact Manoj Kukreja

Sales Representative,
Century 21 People’s Choice Realty Inc.,
Brokerage
(647) 576 - 2100

Manoj profile avatar

Inventory Graph

10 9 8 7 6 5 4 3 2 1 0 1 Months of inventory SELLER'S Market BALANCED Market BUYER'S Market

Mortgage Calculator

This data is for informational purposes only.

Mortgage Payment per month

Principal Amount

Interest

Total Payable

Amortization

Amortization

Closing Cost Calculator

This data is for informational purposes only.

Closing Cost Total for this property

Total Cash flow for purchasing this property

Down Payment(%)*
Additional information

Provincial Land Transfer Tax

Ontario Land Transfer Tax Rebate

Toronto Land Transfer Tax

Toronto Land Transfer Tax Rebate

PST on CMHC Insurance Premium

Lawyer Fees

$2,825

Government Registration Fee's

$164

Title Insurance

Closing Cost Total

Total Cash flow for purchasing this property

Provincial Land Transfer Tax

Ontario Land Transfer Tax Rebate

Toronto Land Transfer Tax

Toronto Land Transfer Tax Rebate

PST on CMHC Insurance Premium

Lawyer Fees

$2,825

Government Registarion Fee's

$164

Title Insurance

Down Payment(%)*

* A down payment of less than 20% is permitted only for first-time home buyers purchasing their principal residence. The minimum down payment required is 5% for the portion of the purchase price up to $500,000, and 10% for the portion between $500,000 and $1,500,000. For properties priced over $1,500,000, a minimum down payment of 20% is required.

Thinking of Selling?

Find Out Your Home’s Value in Today’s Market!

No Email or Signup is required to view your home estimate.

estimate your home value

Contact Manoj Kukreja

Sales Representative, Century 21 People’s Choice Realty Inc., Brokerage
(647) 576 - 2100

Manoj profile avatar

Recent Sold Listings in Vanier, Oshawa

Popular Cities